Home Plans
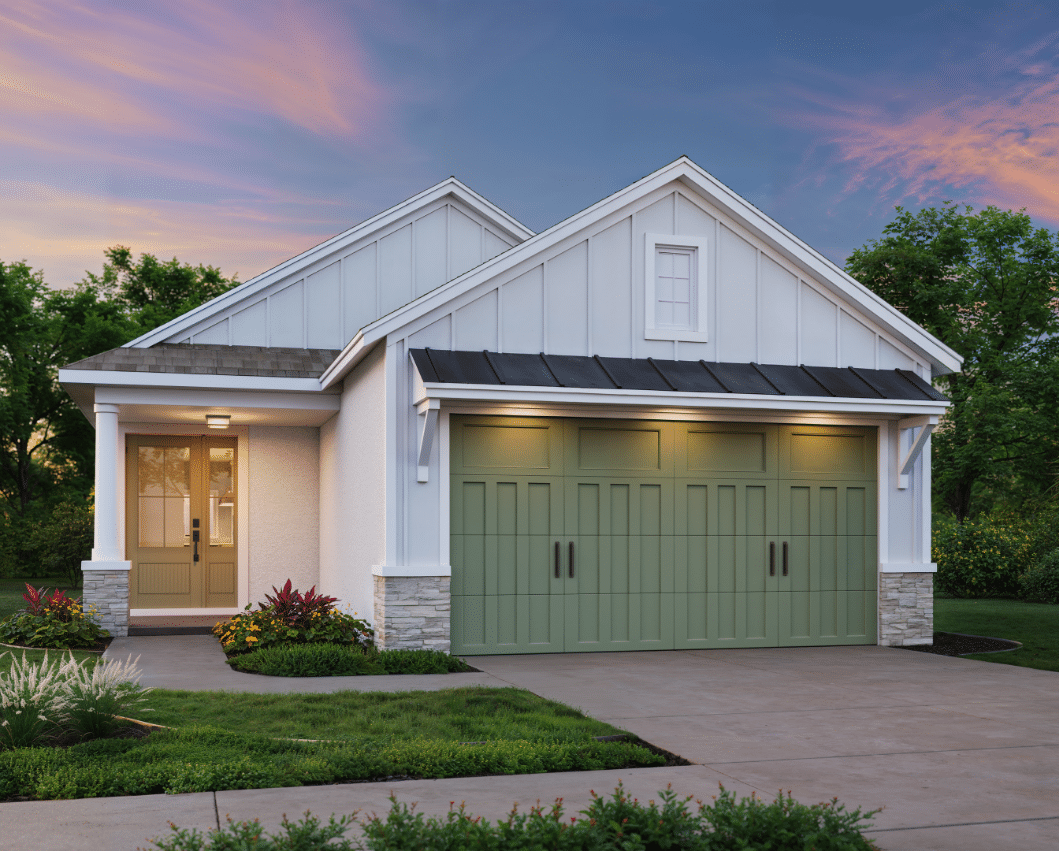
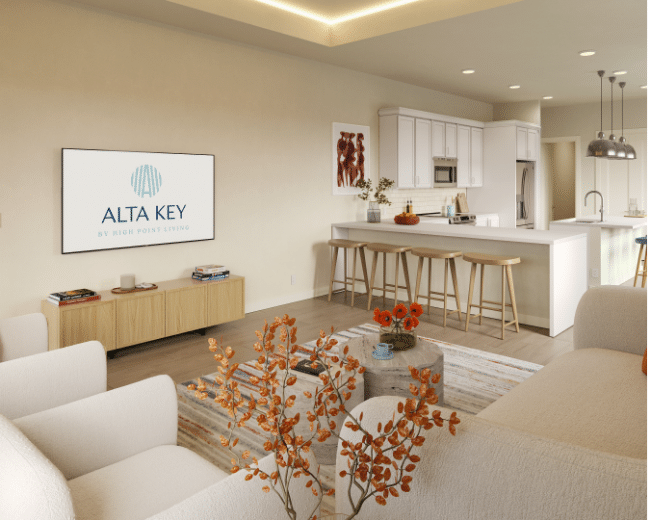
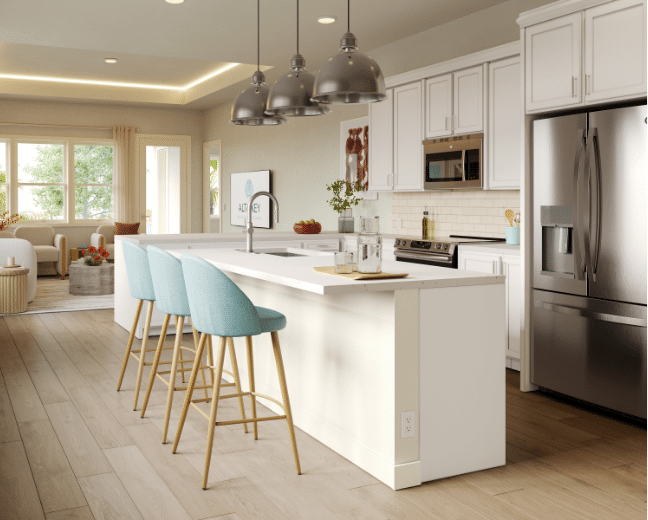
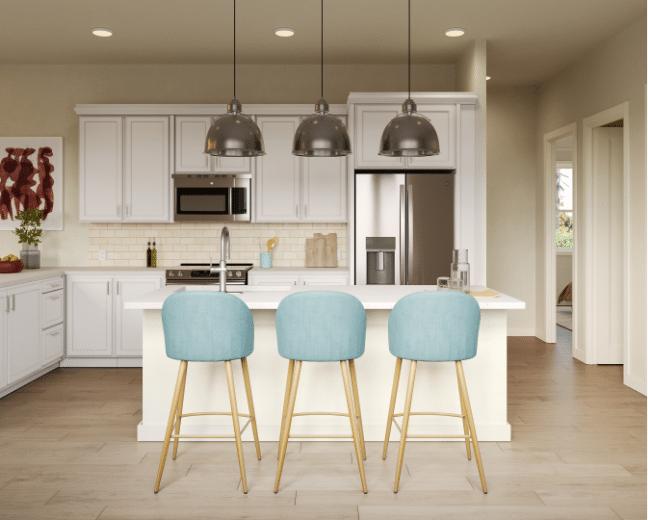
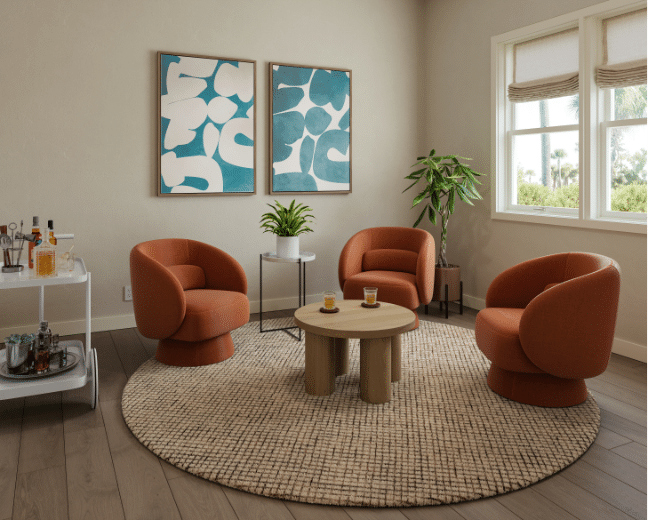
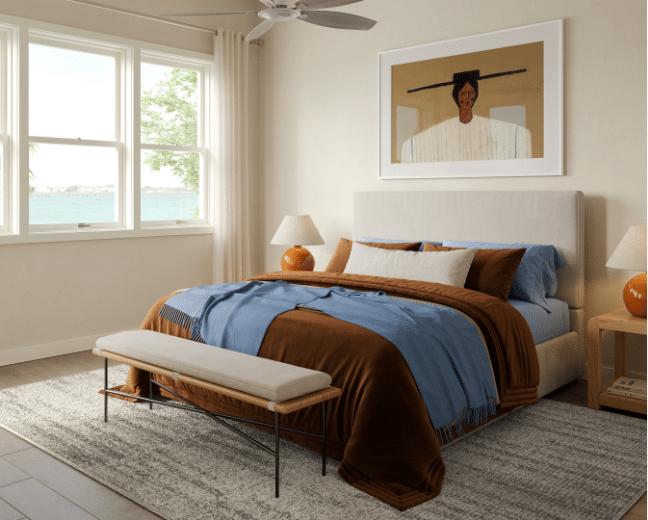
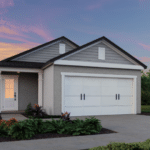
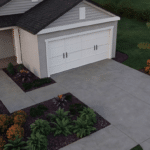
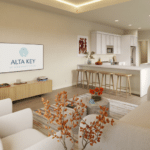
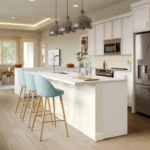
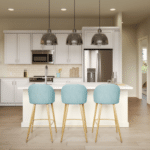
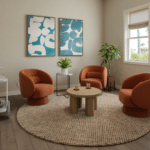
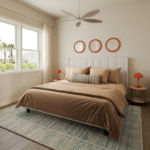
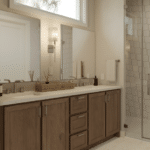
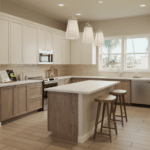
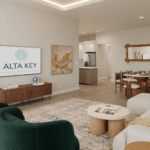
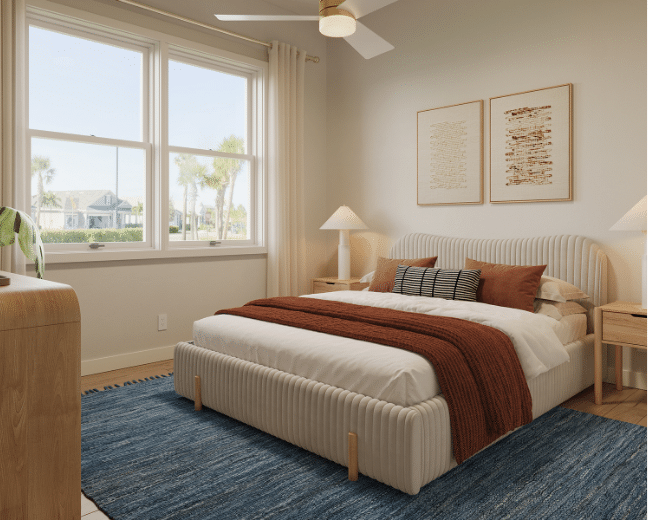
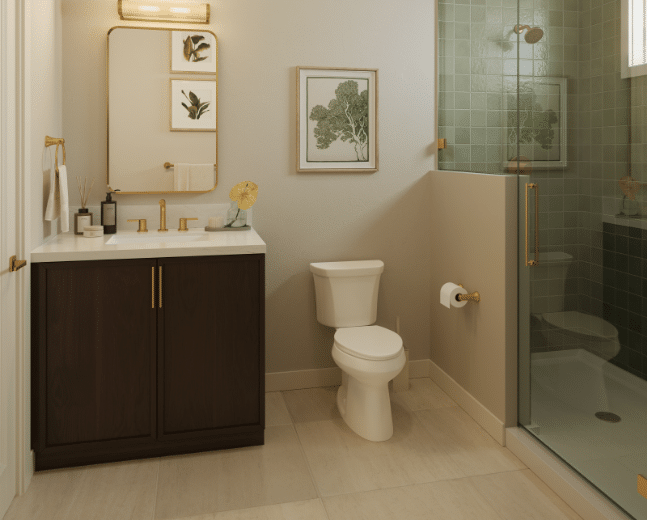
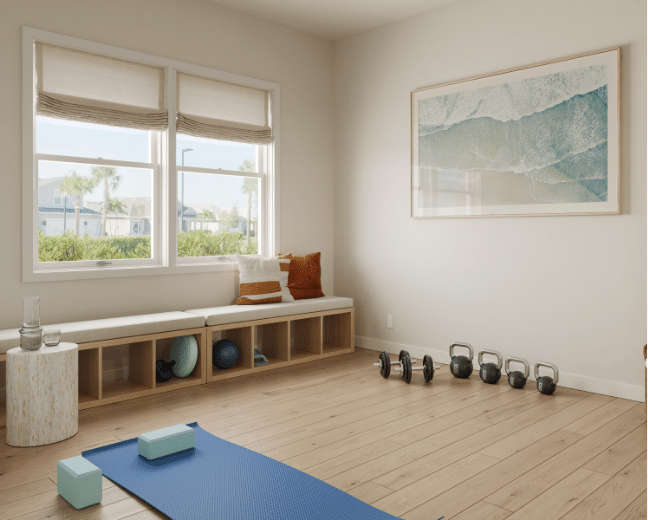
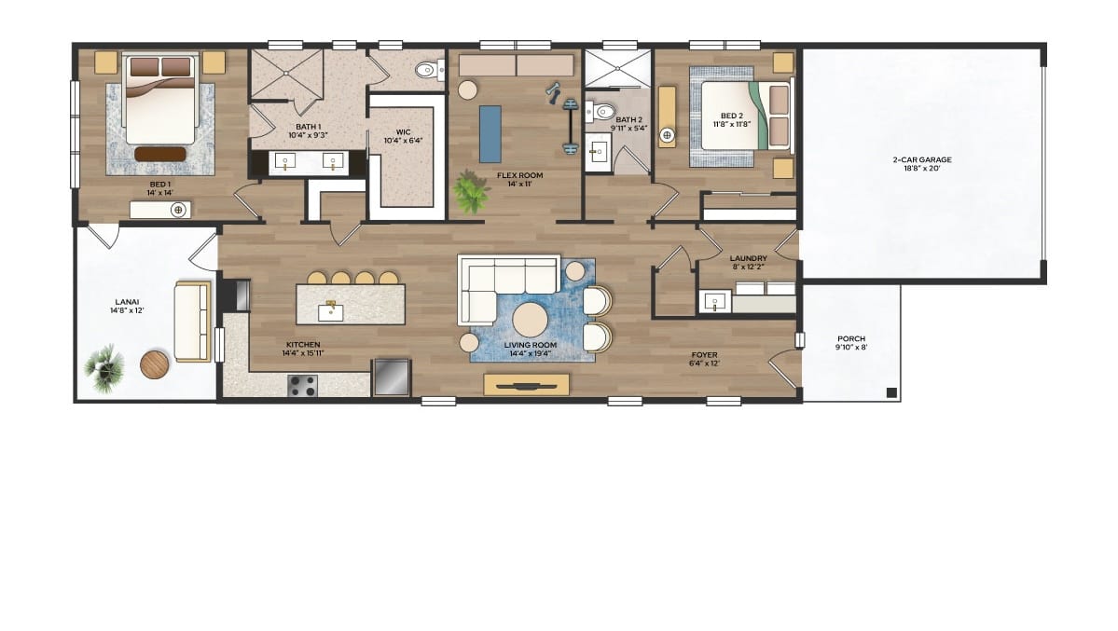
At Alta Key, you can select a homesite and choose from three bright, contemporary home designs, each featuring open-concept living and flexible layouts.
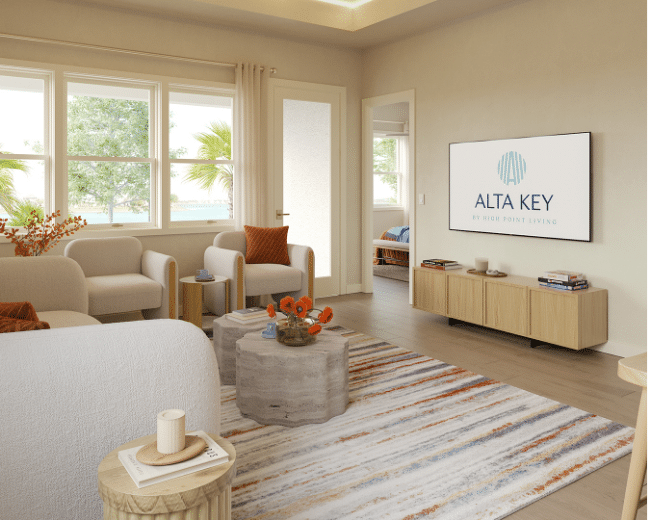
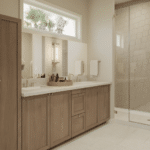
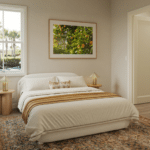
From thoughtfully designed floor plans and curated exterior palettes to polished interior design packages, every detail has been crafted by experts to create a polished, cohesive look from the moment you pull into the driveway.
Select move-in ready homes coming soon, if keeping it simple is more your style.
Floor Plans
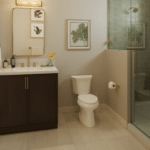
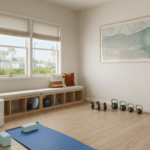
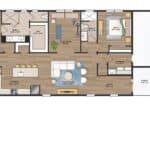
Your home should be as unique as the life you live within it. We’ve developed three distinct, thoughtfully designed layouts to ensure your space matches your rhythm. Whether you’re a natural entertainer who loves an open flow, a sanctuary seeker looking for a secluded primary suite, or a collector needing versatile storage solutions for your family treasures, we have a floor plan designed to fit your needs.
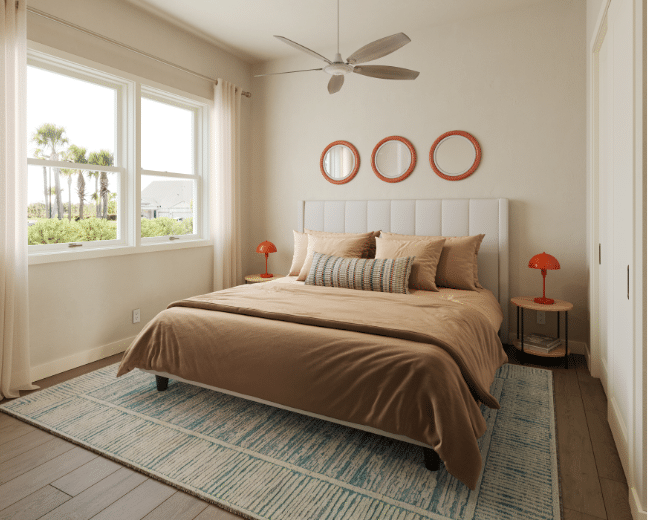
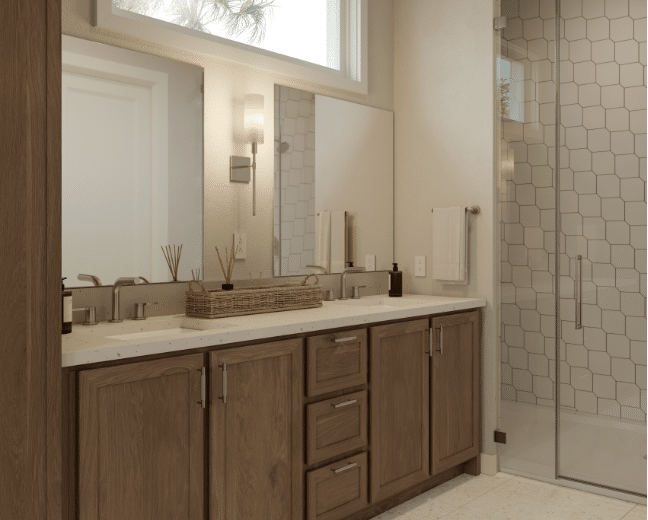
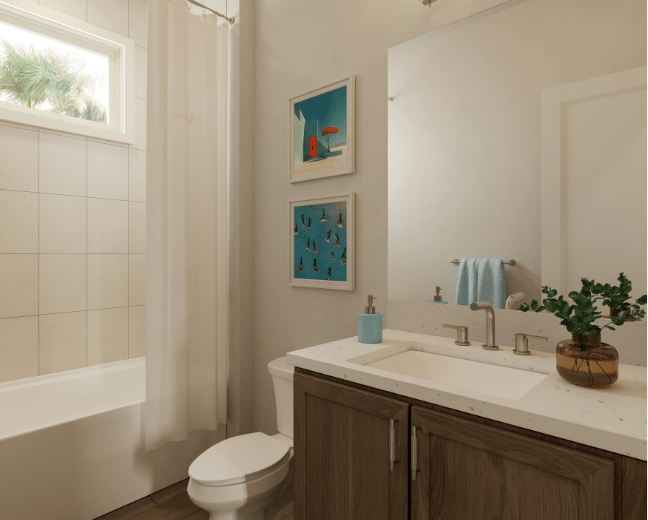
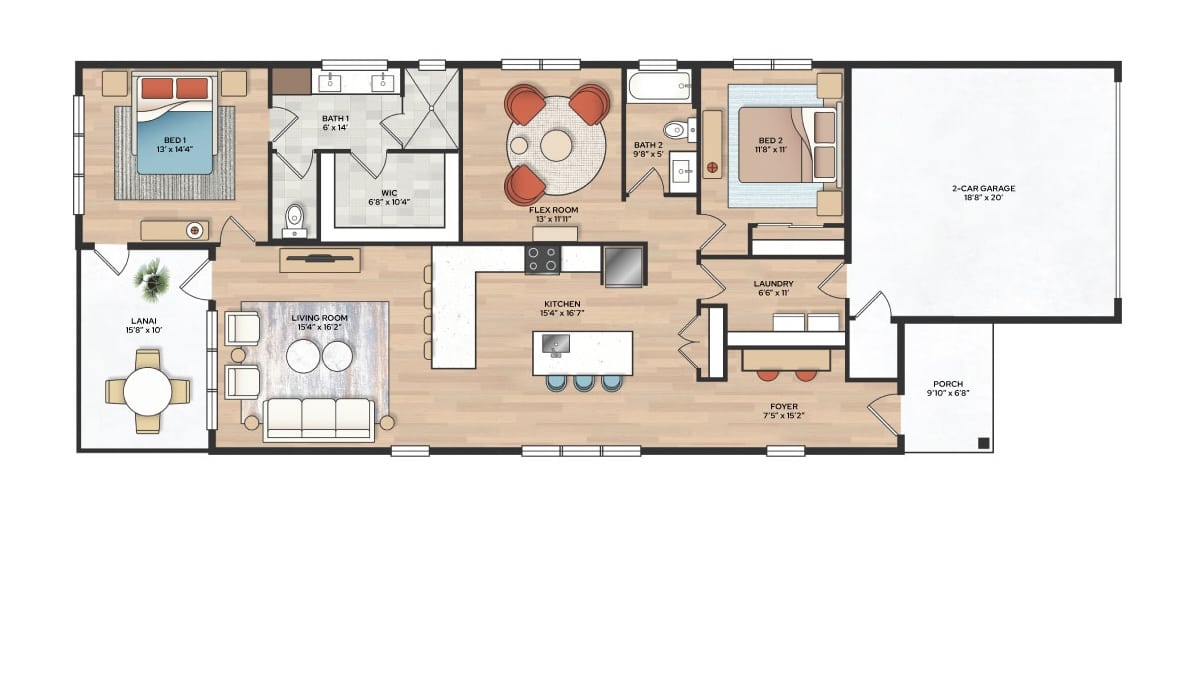


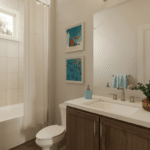
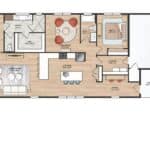
Pioneer
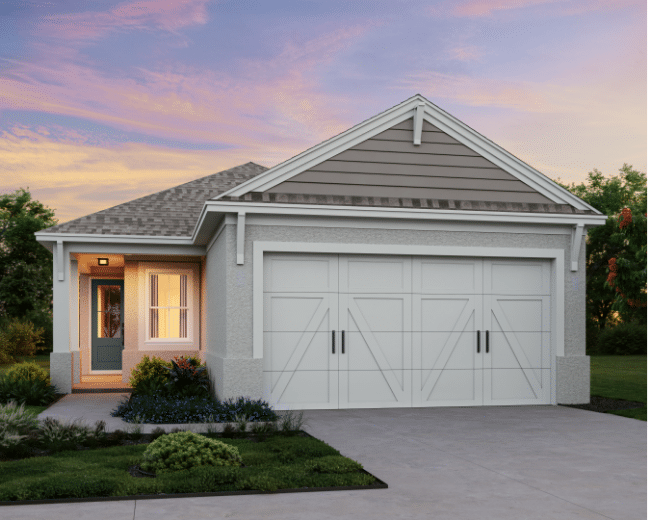
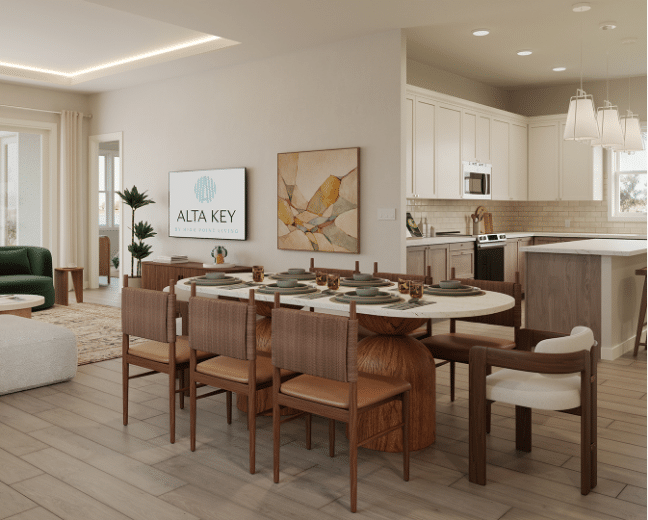
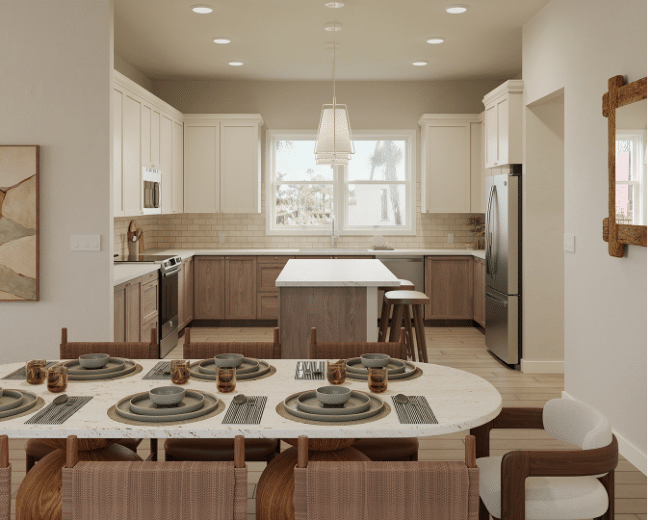
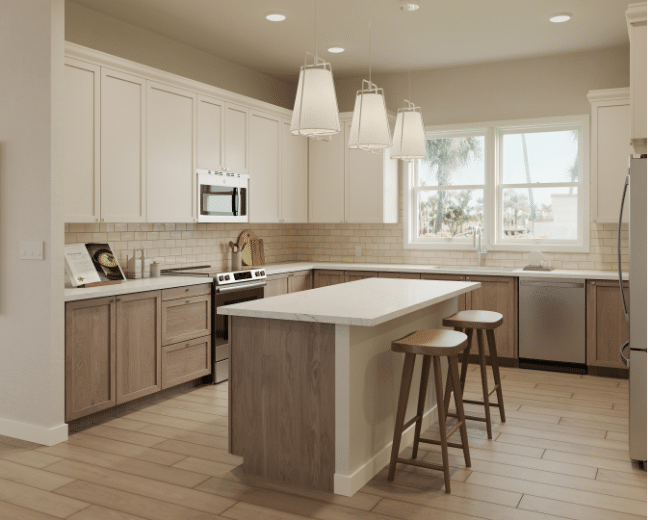
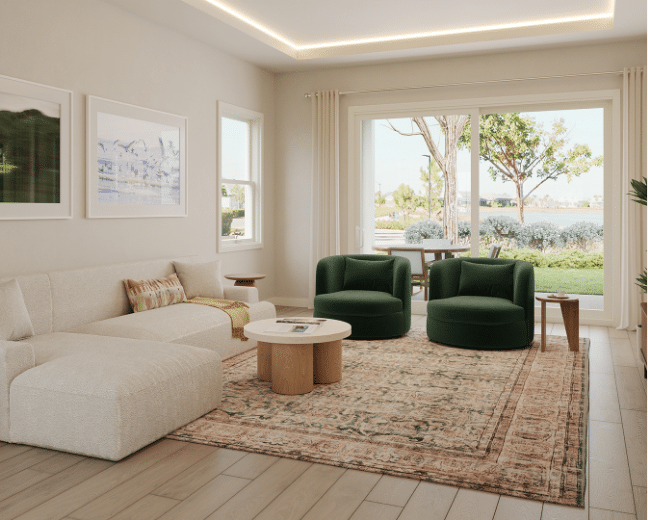
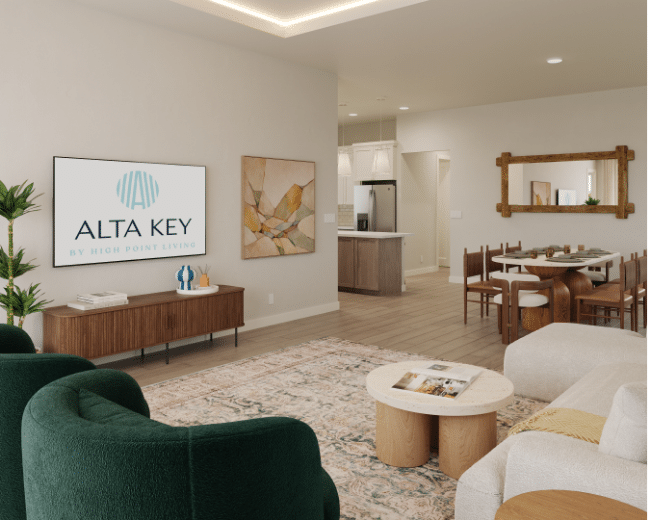
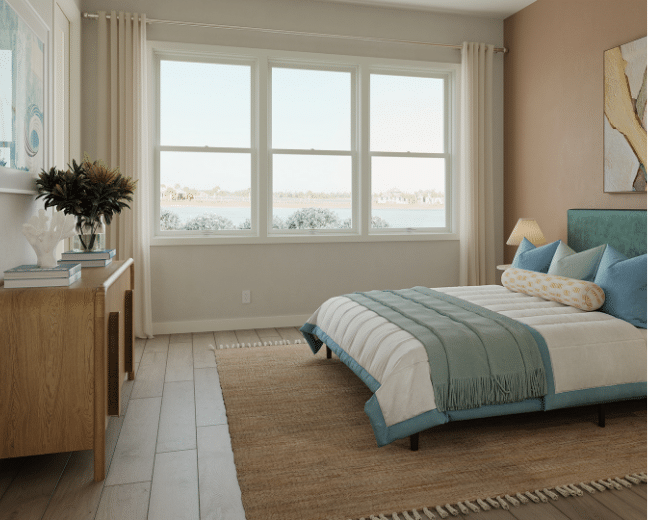
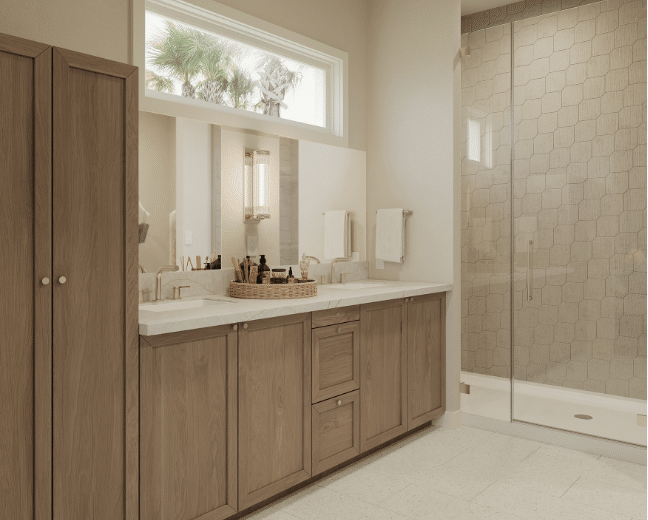
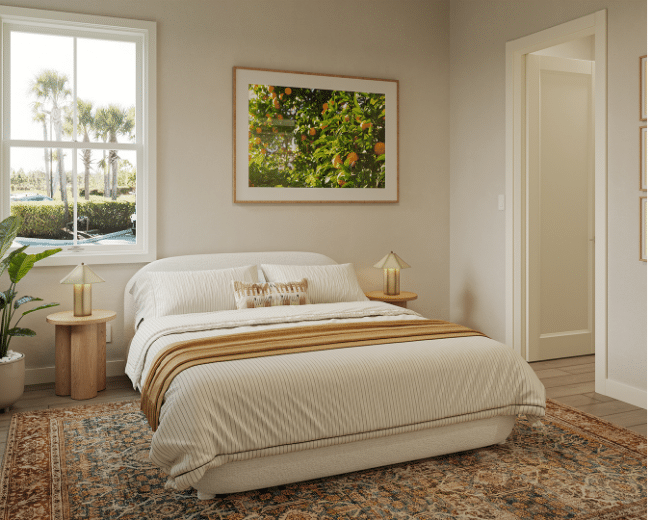
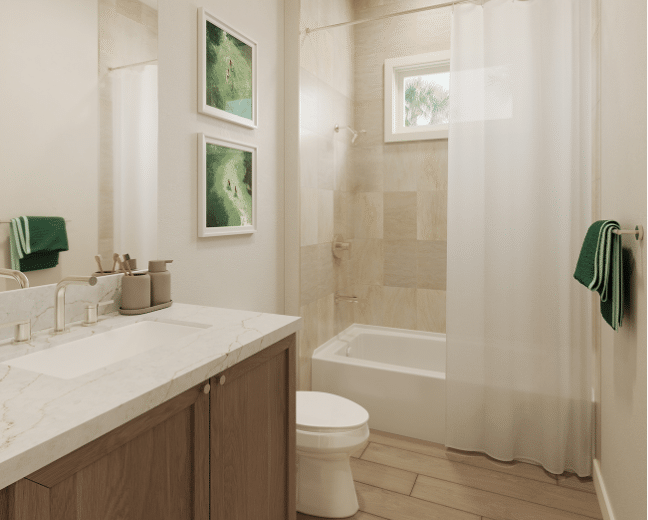
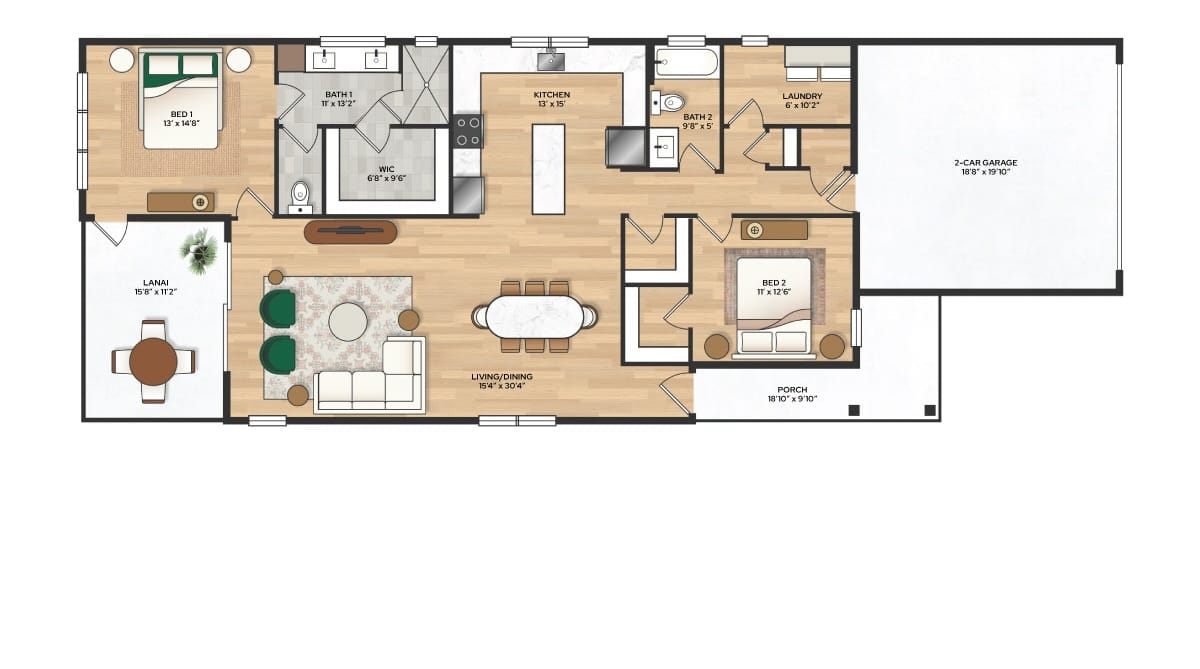
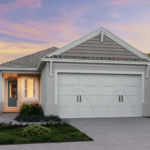

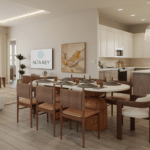
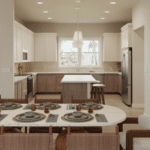


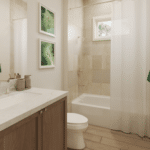
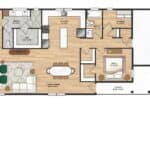
Oasis
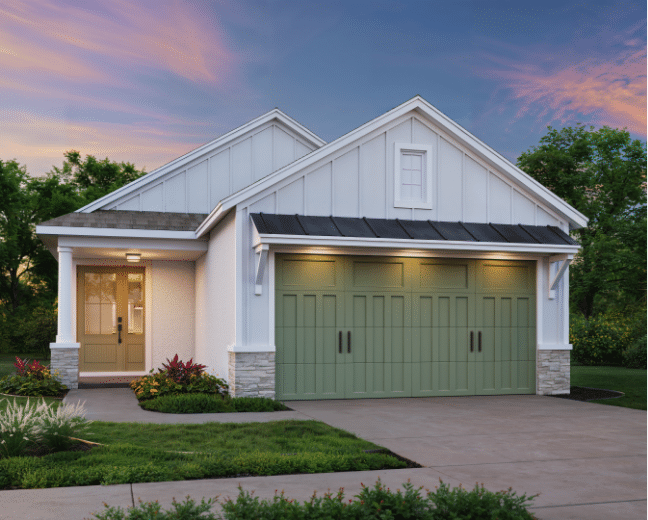

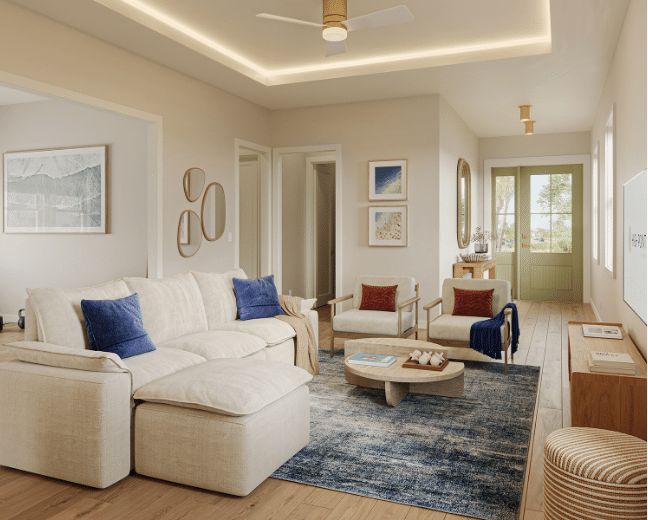
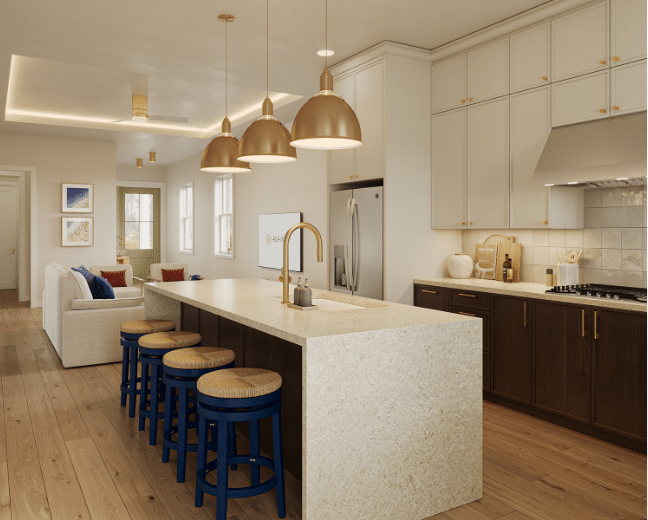
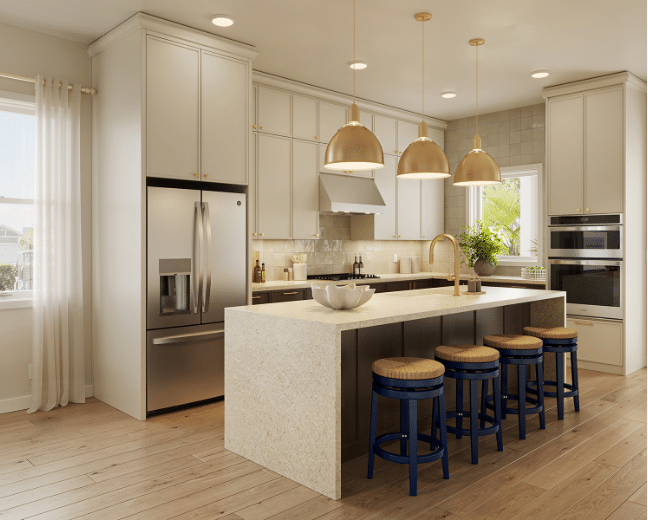
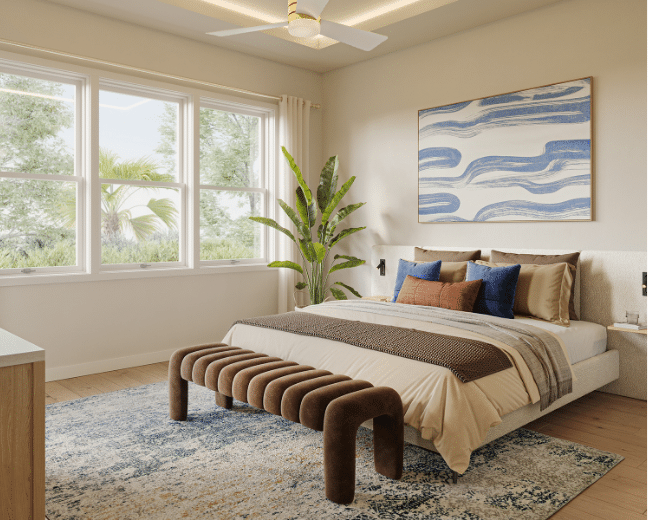
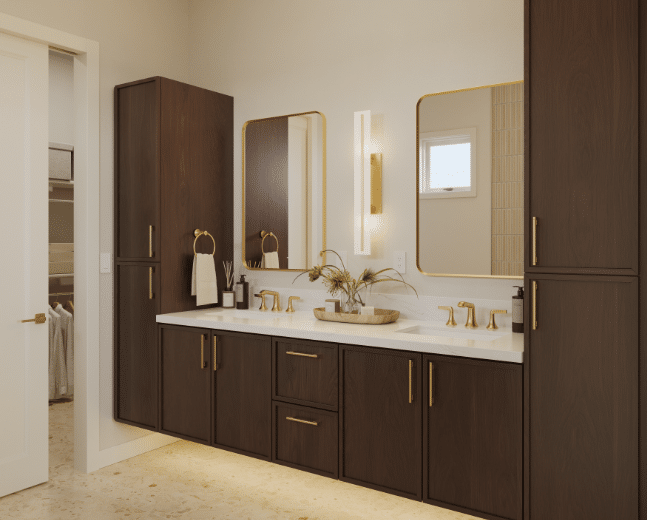
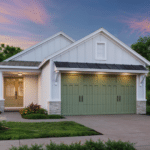
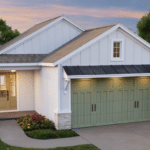
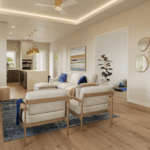
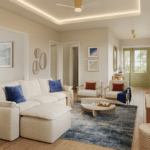
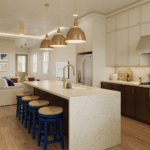
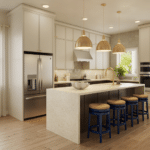

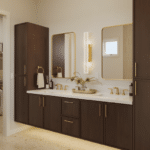
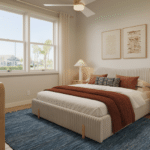
Lighthouse
Elevation Styles
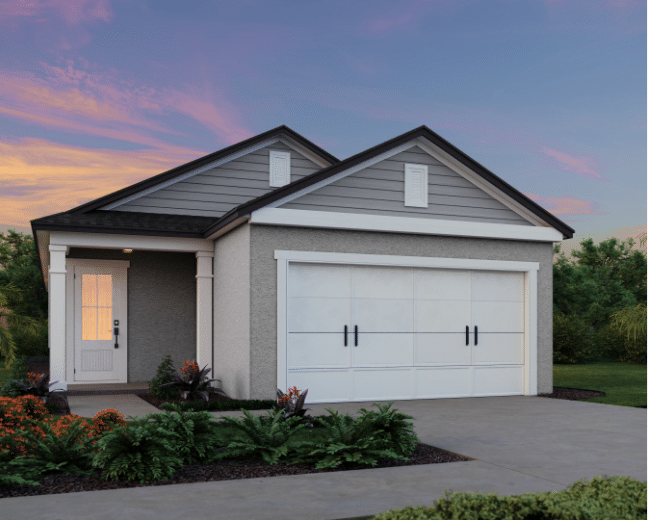
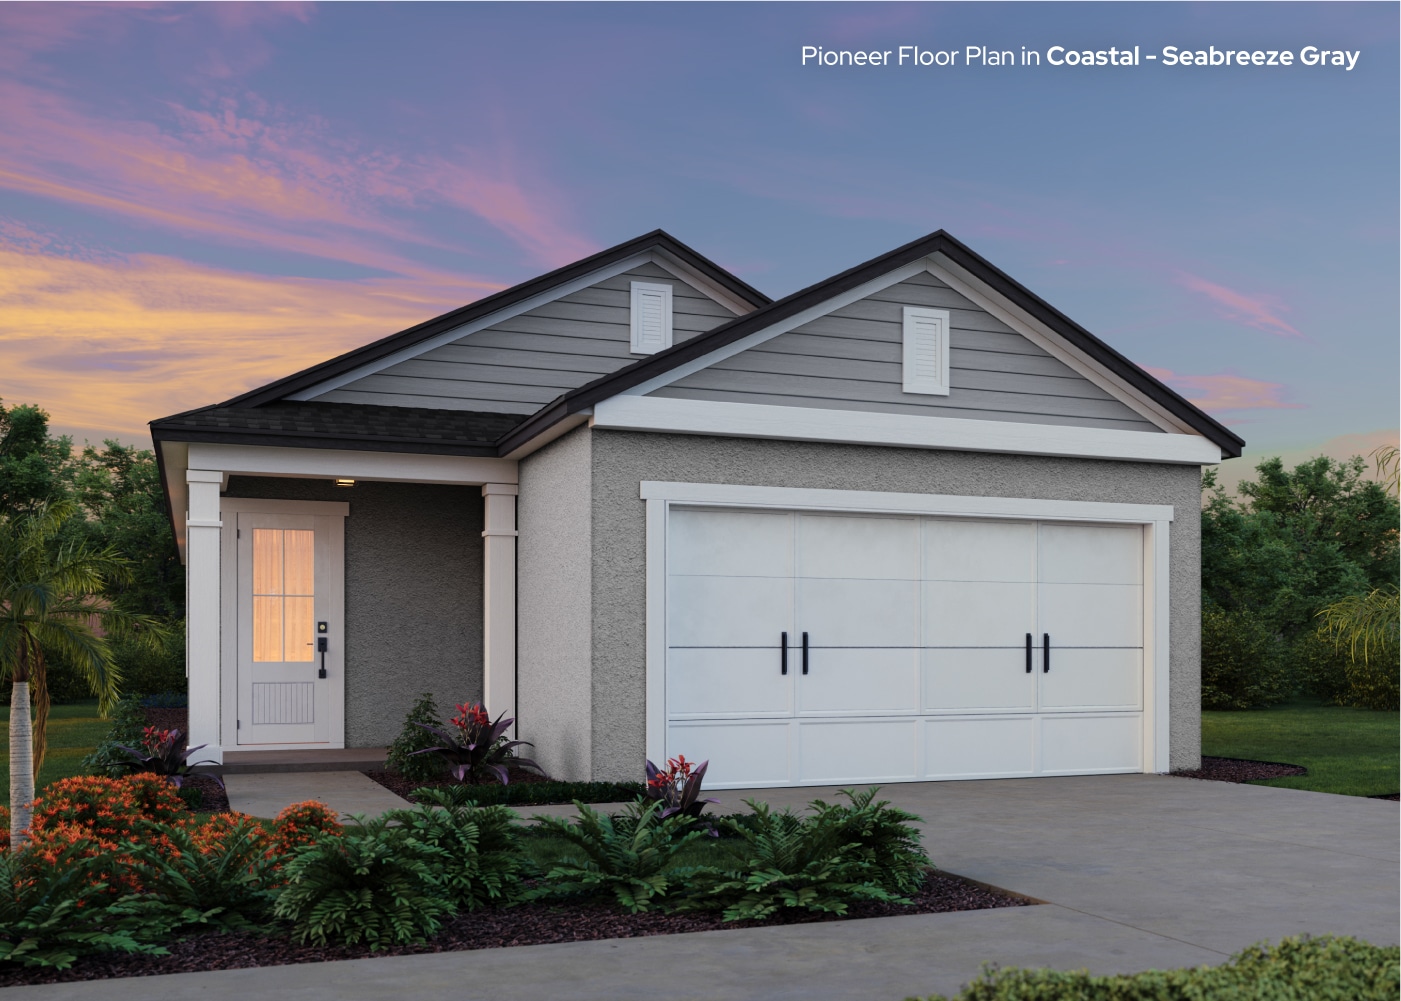
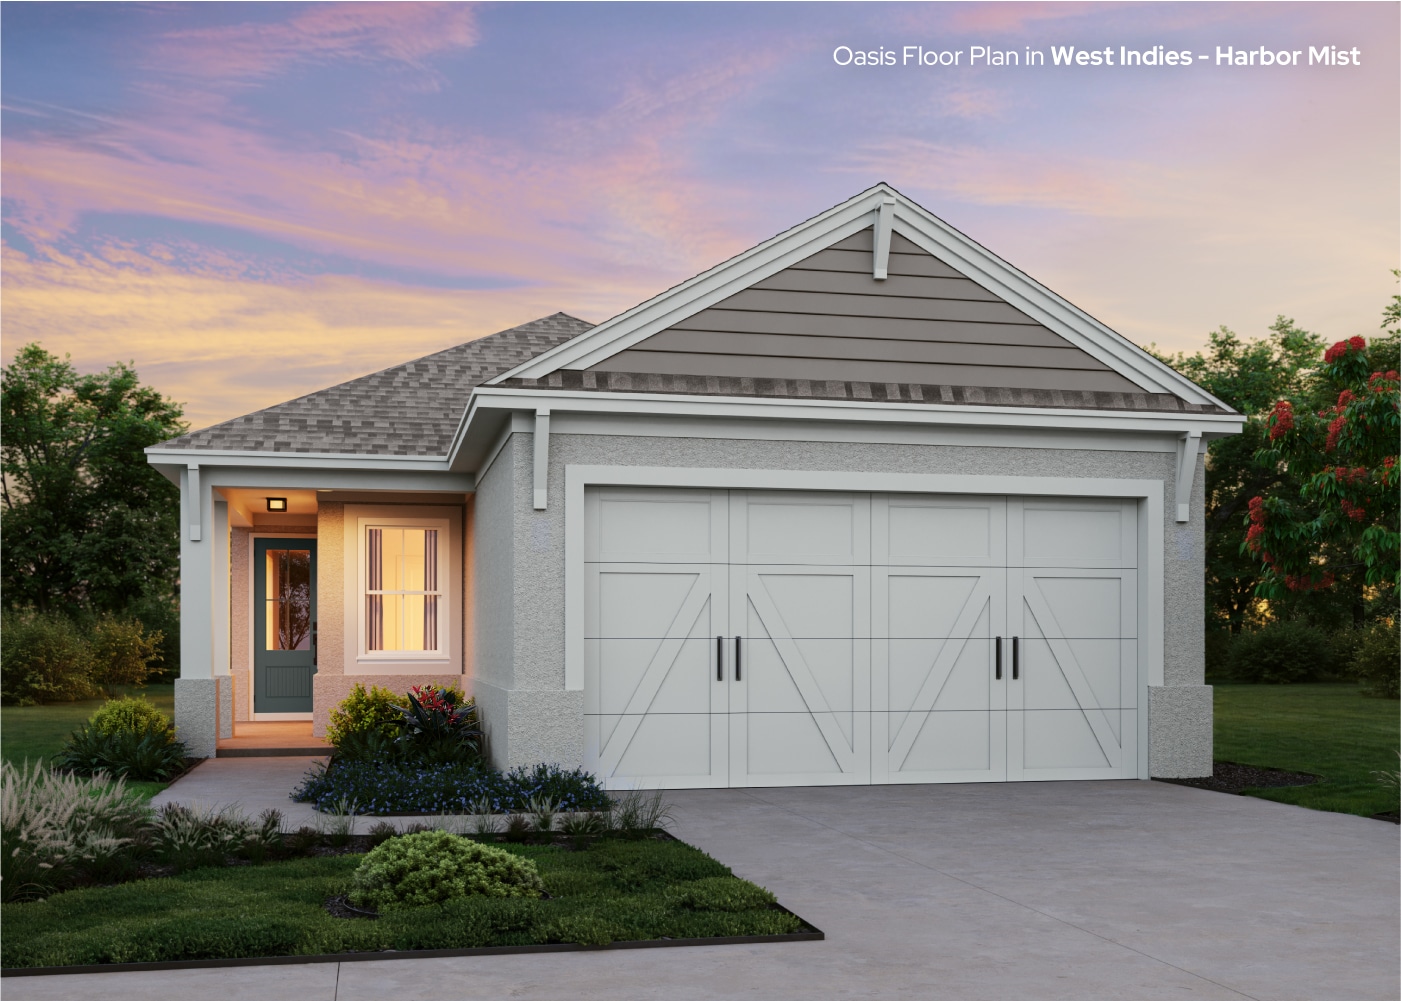
Your elevation defines the architectural style and overall character of your home. Whether you’re drawn to breezy coastal charm, design-forward textures, or timeless handcrafted details, Alta Key offers three elevation styles to help create your vision.

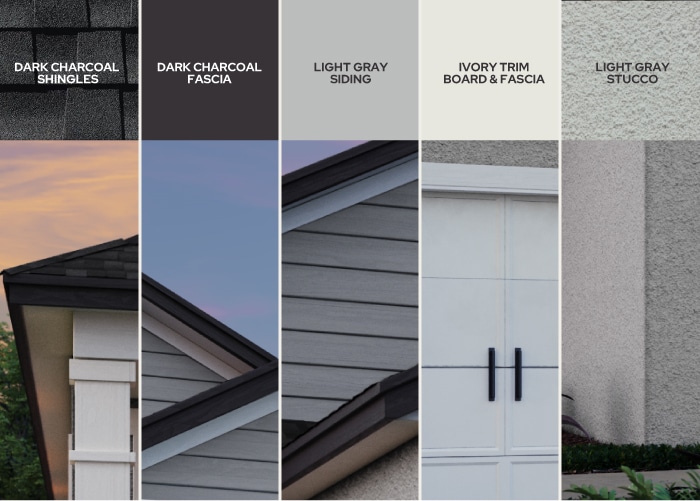
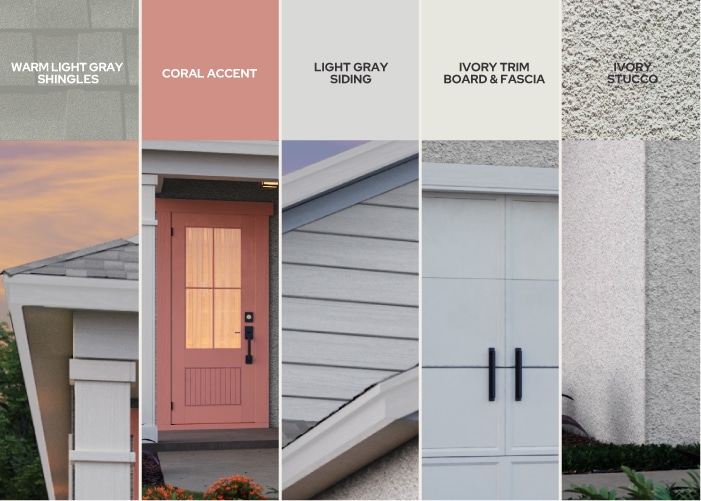
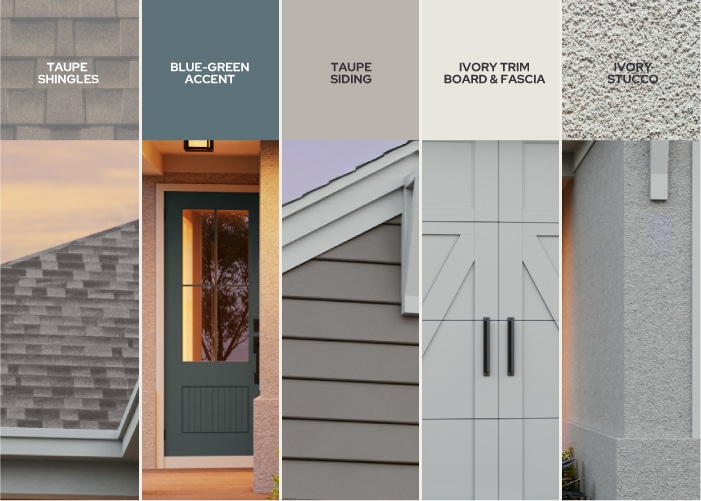
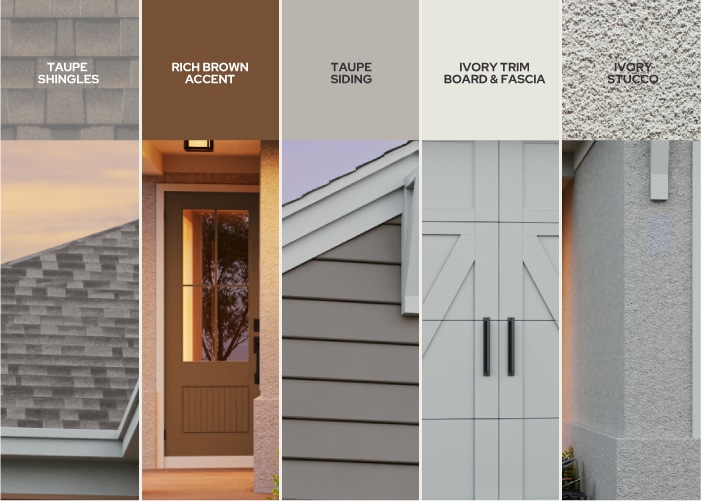
Material Palettes
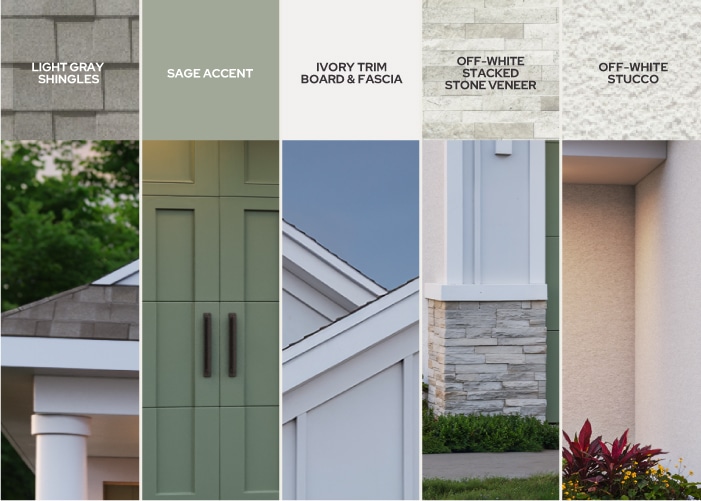
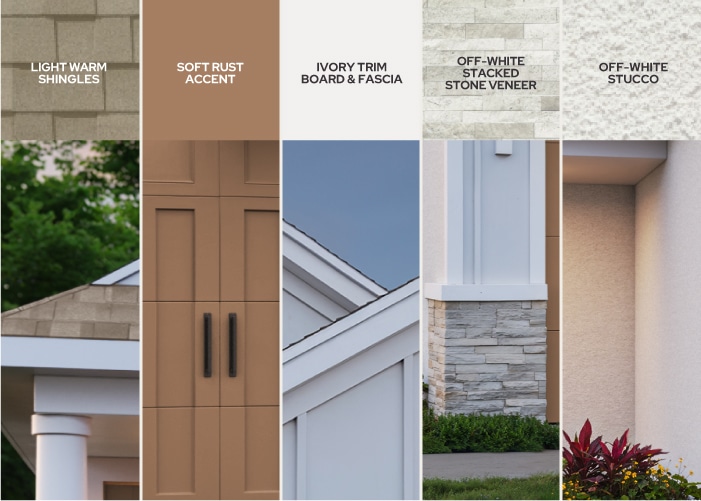
Personalize your home’s exterior with your choice of six material palettes. Any palette can be paired with any elevation, giving you more flexibility to create a home that feels uniquely yours.
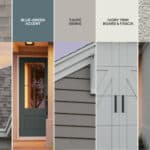
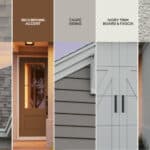
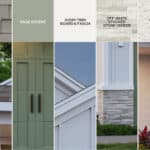
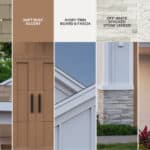
Design Packages
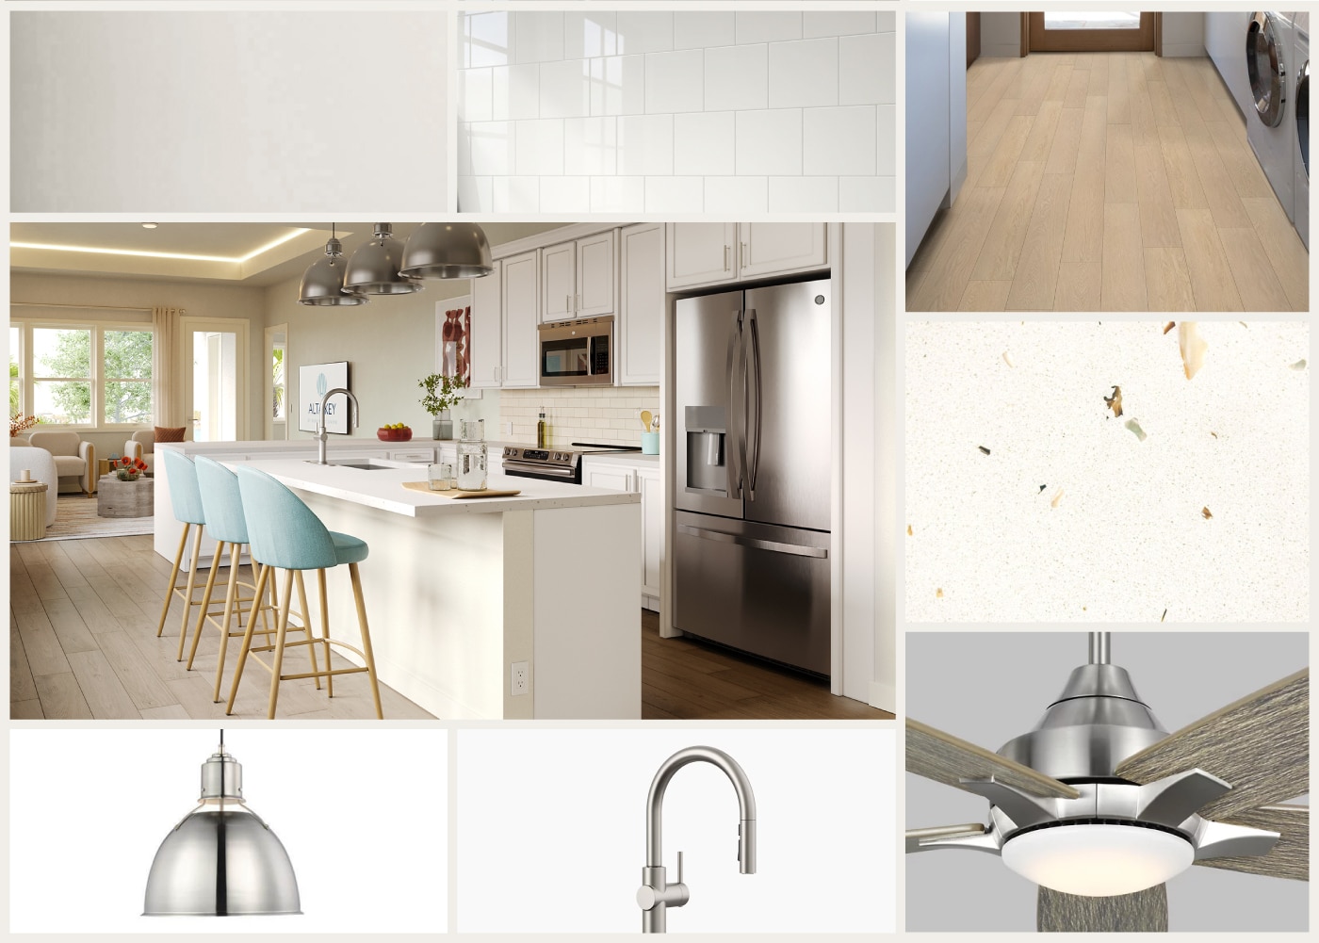
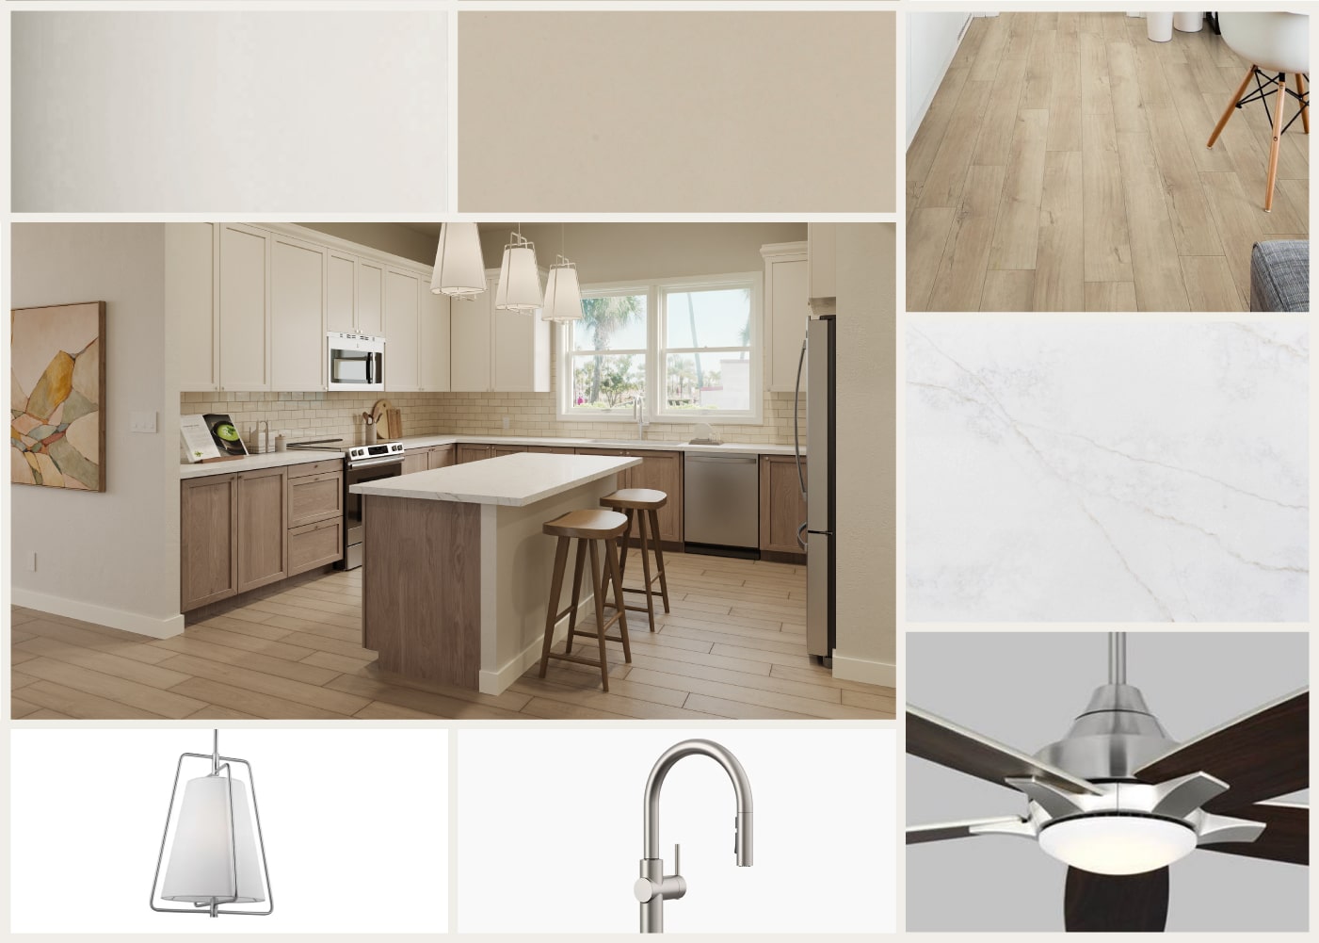
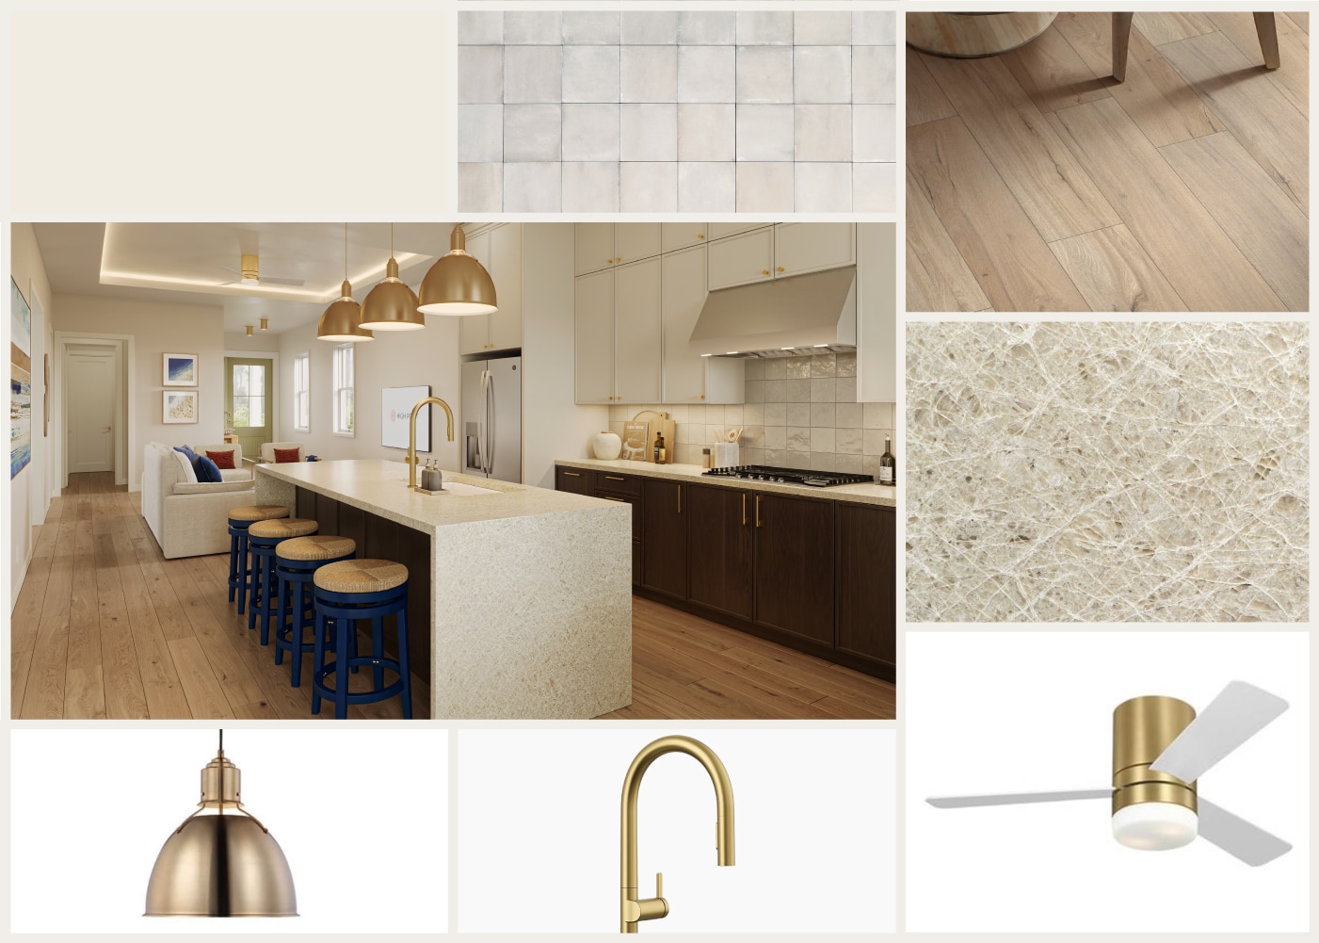
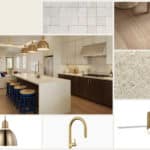
We offer three tiers of professionally curated finishes that range from functional modern basics to high-end luxury upgrades. Each package was built so you can move forward with the confidence that your home will feel expertly polished from the moment you walk through the door.


Ready To Get Started?
We’d love to hear what you have in mind. From choosing your foundation to finalizing exterior finishes, we’re here to help you navigate the process with confidence.

Copyright © 2026 High Point Living. All rights reserved.